Property photo 1
Property photo 2
Property photo 3
Property photo 4
Property photo 5
2 Beds
2 Baths
960 sqft

$109,900

49 Saxton Circle, Citrus Heights CA, 95621

Price per sqft$114.48
Built in1975
Property size960 sqft
Property typeManufactured

Overview

Active

Listed Apr 15, 2026

Updated 18h ago

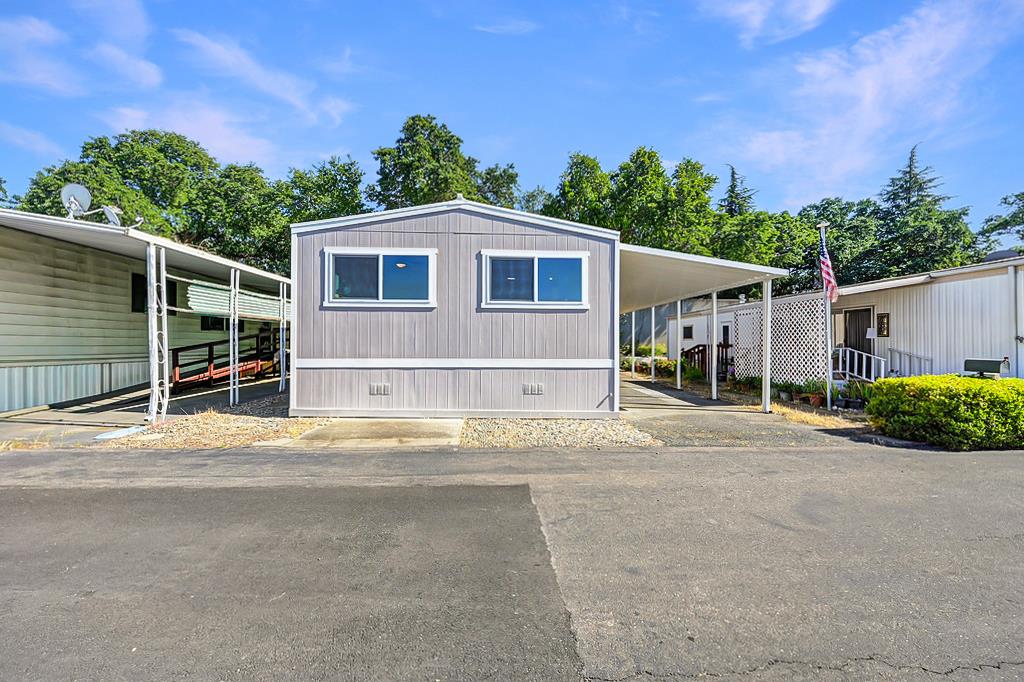
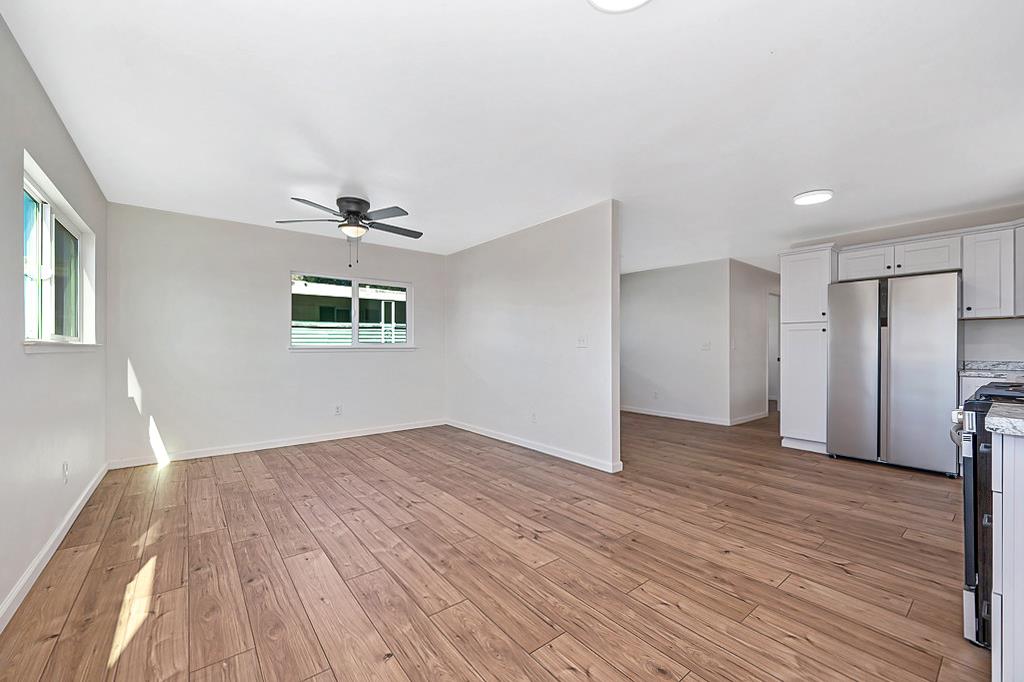
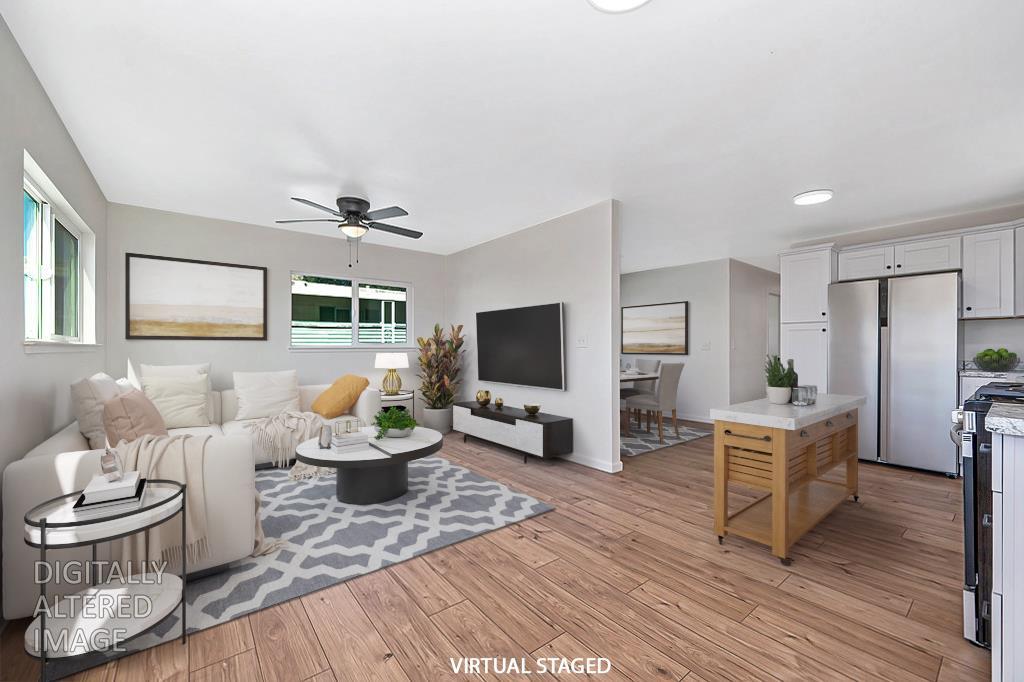
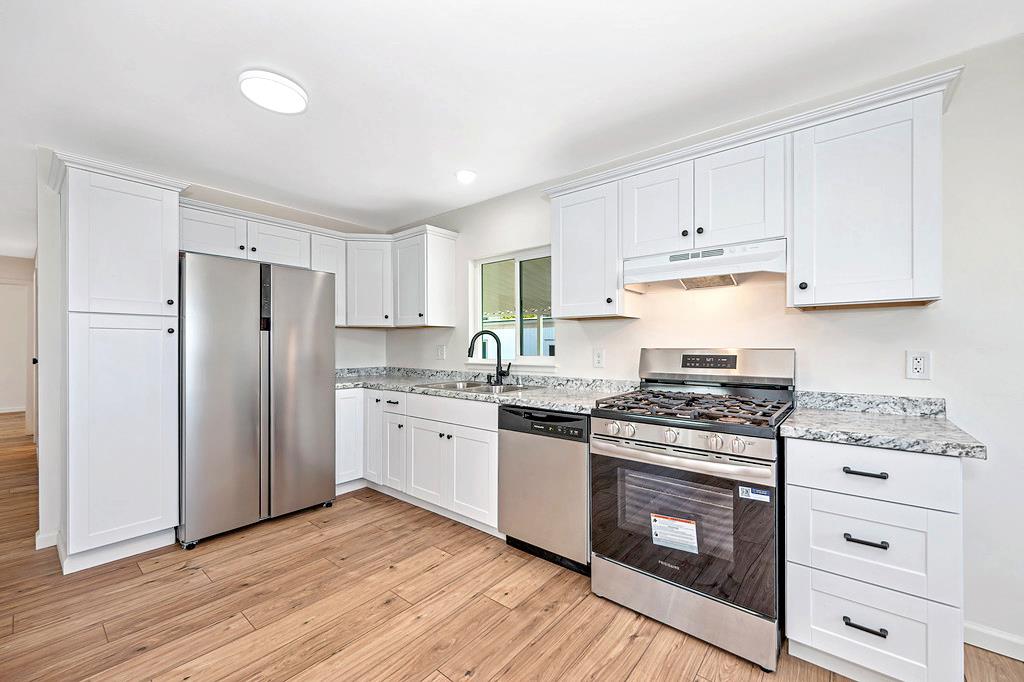
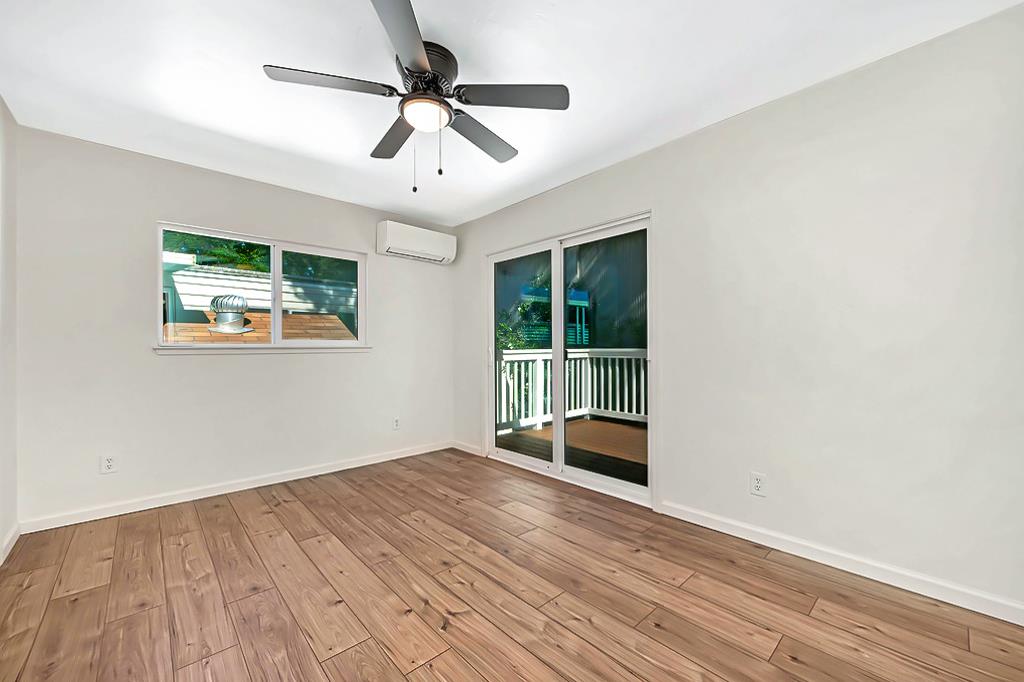
ALL MAJOR SYSTEMS ALREADY UPDATED + FULL RENOVATION, top to bottom, inside & out! Come SEE this Beautifully renovated home (55+ Community) with MANY of the expensive big-ticket items already completed for you! Featuring meticulous updates throughout including: updated electrical AND plumbing systems, a BRAND NEW HVAC system, NEW water heater, NEW flooring, NEW dual-pane windows, fresh paint inside and out, NEW lighting, NEW ceiling fans, hardware, interior doors, and the roof recently received a newer rubberized protective coating! This all provides you with valuable peace of mind given the home's impressive long list improvements! The stunning remodeled kitchen features all-new cabinetry, countertops, sink, and a full set of BRAND NEW appliances including gas stove, dishwasher, refrigerator, washer, and dryer all INCLUDED with the sale! Both bathrooms have also been completely updated with new vanities, toilets, fixtures, and shower enclosures. The spacious primary bedroom features a dual-pane sliding glass door leading to the private back deck, creating a private outdoor retreat perfect for relaxing or entertaining. Additional highlights include attached tandem covered 2 car parking, a storage shed, and updated exterior decks and stairs - ready for your personal touch. Located in Stonegate Estates, a welcoming 55+ community offering pool, spa, clubhouse, library, social activities, RV/ boat storage, and more. Space rent is $1,000/ mo. Buyer must qualify with park management. Beautifully renovated homes with this level of BRAND NEW updates and major systems already completed are difficult to find at this price point come SEE it in person! *Virtually staged in 4 images.

$731/mo

Est. mortgage payment based on a $109,900 home price.

All estimates are provided by Luxury Presence for informational purposes only. Actual amounts may vary.

Additional information

MLS® ID
226042438

Interior Features

Bedrooms
2
Bathrooms
2
Cooling
Yes
Heating
Yes
Basement
No

Other Property Details

Garage
Yes
Pets Allowed
Yes
55+/Senior Community
Yes
MLS provider logo

Courtesy of Realty ONE Group Complete, Sabrina Russell,
Listing Contact:  

Data maintained by METROLIST® may not reflect all real estate activity in the market. All information has been provided by seller/other sources and has not been verified by broker. All measurements and all calculations of area (i.e., Sq Ft and Acreage) are approximate. All interested persons should independently verify the accuracy of all information. All real estate advertising placed by anyone through this service for real properties in the United States is subject to the US Federal Fair Housing Act of 1968, as amended, which makes it illegal to advertise 'any preference, limitation or discrimination because of race, color, religion, sex, handicap, family status or national origin or an intention to make any such preference, limitation or discrimination.' This service will not knowingly accept any advertisement for real estate which is in violation of the law. Our readers are hereby informed that all dwellings, under the jurisdiction of U.S. Federal regulations, advertised in this service are available on an equal opportunity basis. 

©2026 METROLIST®. All rights reserved.

Data last updated 5:10 AM UTC


Powered by Luxury Presence
